Details
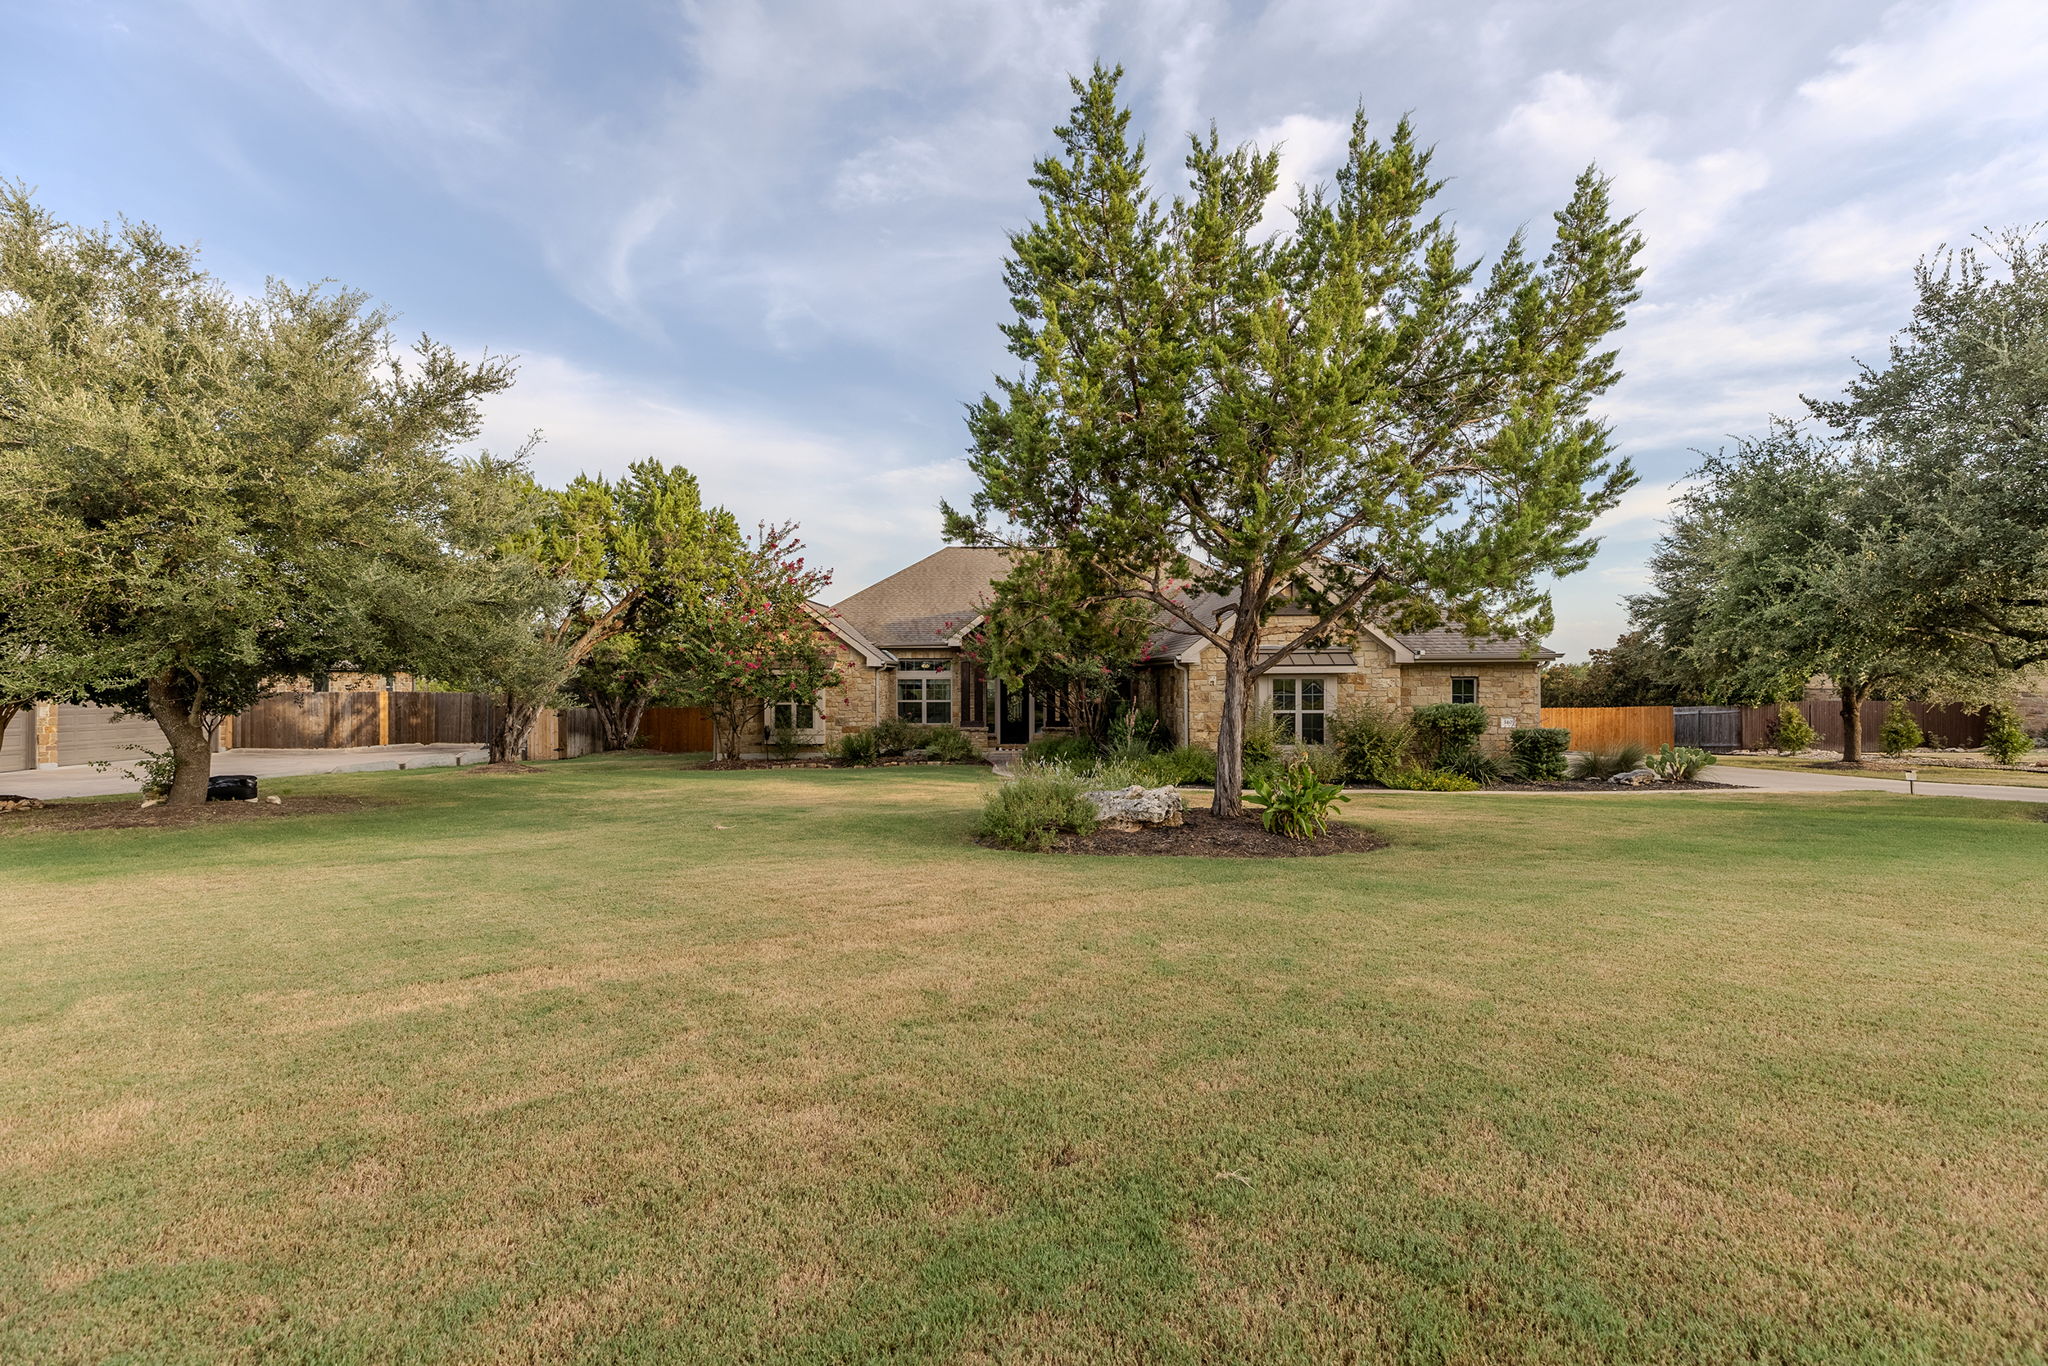
There comes a point when home becomes less about having more space and more about having the right space. Set on just over an acre in Georgetown's Walnut Springs community, this thoughtfully designed home offers the perfect balance of comfort, privacy, and timeless craftsmanship. Surrounded by mature trees and backing to a peaceful wooded pasture, you'll enjoy the serenity of Hill Country living with plenty of room to add the pool you've always imagined.
From the moment you step through the custom iron-and-glass front door, you're welcomed by soaring ceilings, abundant natural light, and views that draw your eye through the great room to the beautiful landscape beyond. The impressive limestone fireplace anchors the living room, while a wall of windows frames the wooded backdrop, creating a warm, inviting space where family and friends naturally gather.
At the heart of the home, the beautifully appointed kitchen was designed for both everyday living and effortless entertaining. Rich custom cabinetry, granite countertops, stainless steel appliances, double ovens, a five-burner gas cooktop, an oversized island, and abundant workspace make preparing meals a pleasure. The breakfast nook, wrapped in windows overlooking the backyard, is the perfect place to enjoy your morning coffee while taking in the peaceful views. Just beyond the foyer, the formal dining room is ready for holiday celebrations, dinner parties, and special occasions.
The split floor plan offers privacy without sacrificing connection. The spacious primary suite is a true retreat, with room for a sitting area and private access to the patio. The ensuite bath features dual vanities, a soaking tub, a walk-in shower, and an impressive walk-in closet complete with built-in drawers and organization. A private guest suite with its own bath provides exceptional comfort for overnight guests or multigenerational living. Two additional bedrooms share a full bath, one of which offers its own exterior entrance and endless possibilities as a home office, studio, hobby room, fitness space, or private client meeting area.
When it's time to entertain, the home's exceptional outdoor living spaces become a natural extension of the interior. Step onto the expansive covered patio featuring a built-in outdoor kitchen, where weekend cookouts and evenings with friends come together effortlessly. Beyond, an oversized uncovered patio offers abundant room for outdoor dining, relaxing beneath the Texas sky, or hosting larger gatherings. As the evening winds down, gather around the fire pit and enjoy peaceful conversations beneath the stars, surrounded by mature trees and the quiet beauty of the wooded pasture beyond. With more than an acre to enjoy, there's still plenty of room to create the backyard oasis you've always envisioned.
Practical details have been thoughtfully considered throughout, including an oversized side-entry three-car garage with ample storage, a spacious laundry room with cabinetry and workspace, and a brand-new roof installed in August 2026, providing valuable peace of mind for years to come.
Although you'll feel miles away from the hustle and bustle, everyday conveniences are close at hand. Historic Downtown Georgetown, Wolf Ranch Town Center, H-E-B Plus!, Costco, Lake Georgetown, Cedar Breaks Park, restaurants, shopping, and medical care are all just a short drive away, with convenient access to Williams Drive, Ronald Reagan Boulevard, SH 195, and I-35 making it easy to reach everything Central Texas has to offer.
-
$700,000
-
4 Bedrooms
-
3 Bathrooms
-
3,075 Sq/ft
-
Lot 1 Acres
-
6 Parking Spots
-
Built in 2014
-
MLS: 8761240
Images
Floor Plans
Contact
Feel free to contact us for more details!